Save
Ask
Tour
Hide
Share
$529,000
23 Days On Site

Willow Pond Estates
73 Willow Pond Drive 73
Rockland, MA 02370

Condominium|Pending
2
Beds
3
Total Baths
3
Full Baths
2,114
SqFt
$250
/SqFt
1994
Built
County:
Plymouth
73 Willow Pond Drive 7373 Willow Pond Drive 7373 Willow Pond Drive 7373 Willow Pond Drive 73
Save
Ask
Tour
Hide
Share

Mortgage Calculator

Monthly Payment (Est.)

Enter an interest rate to see your estimated monthly payment.
Calculator powered by Showcase IDX, a Constellation1 Company. Copyright ©2026 Information is deemed reliable but not guaranteed.

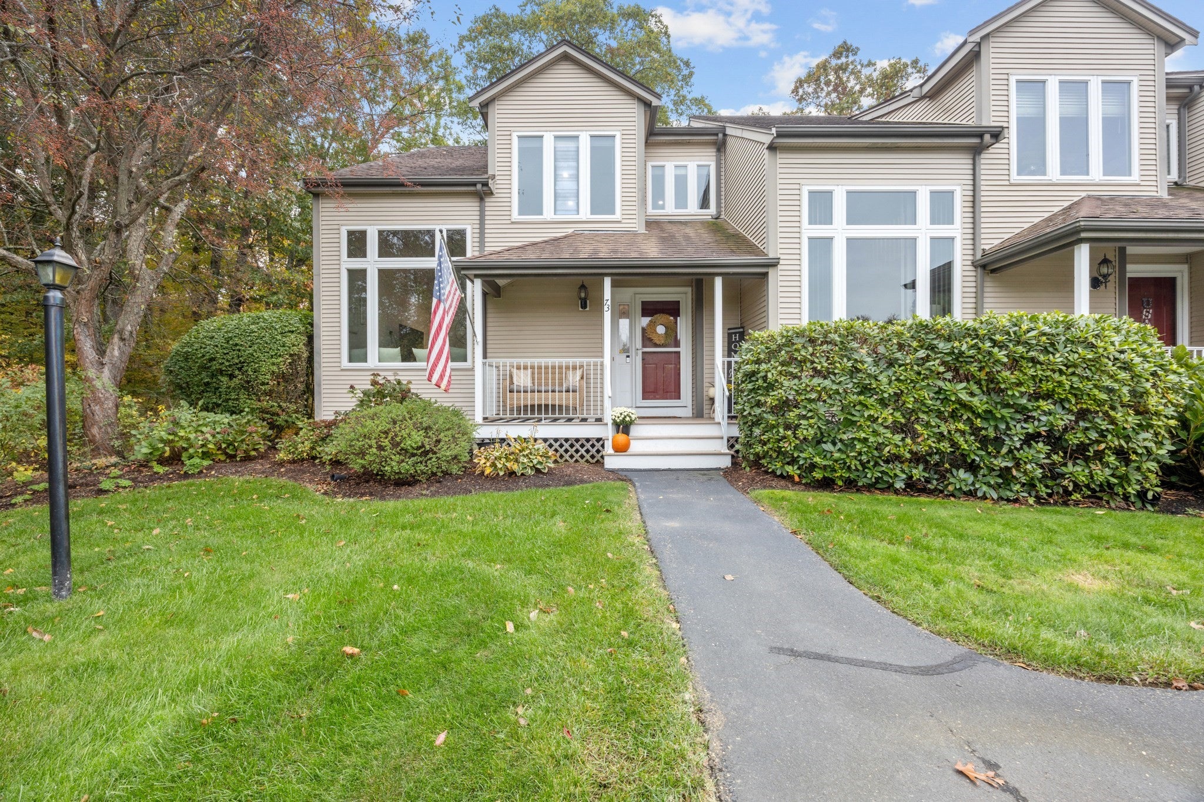
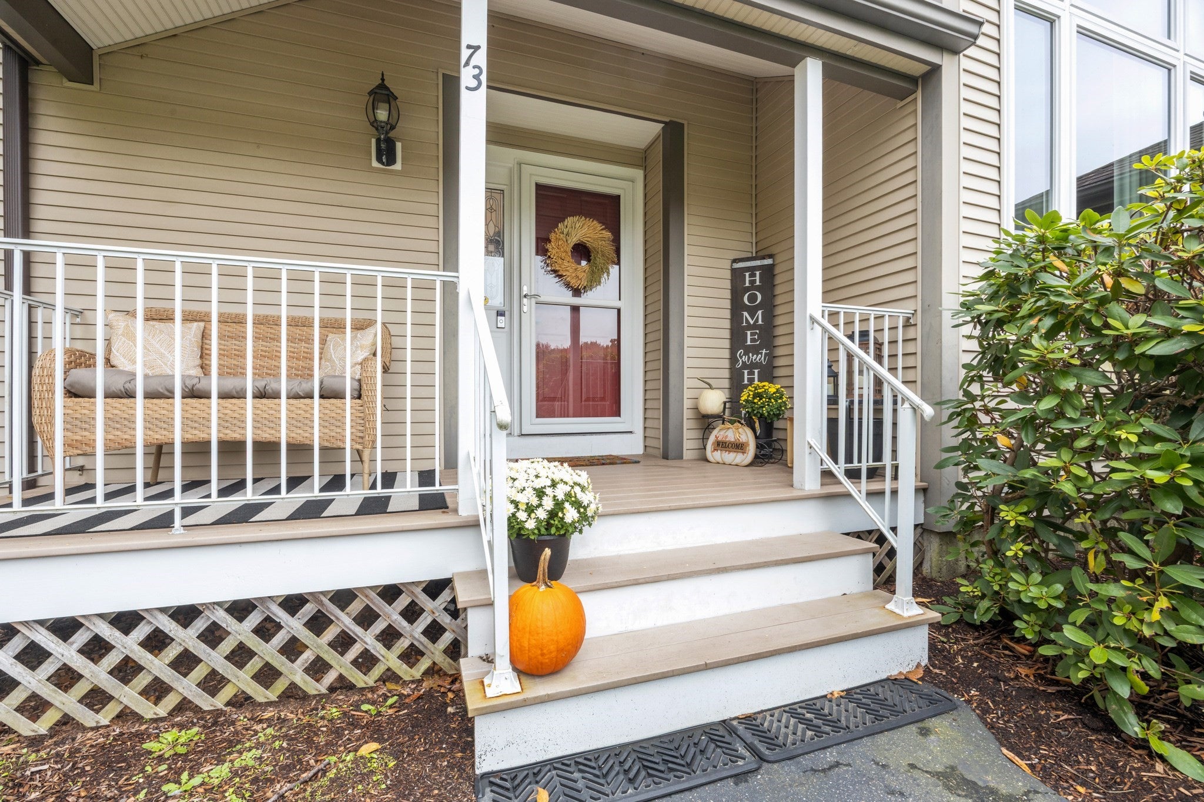
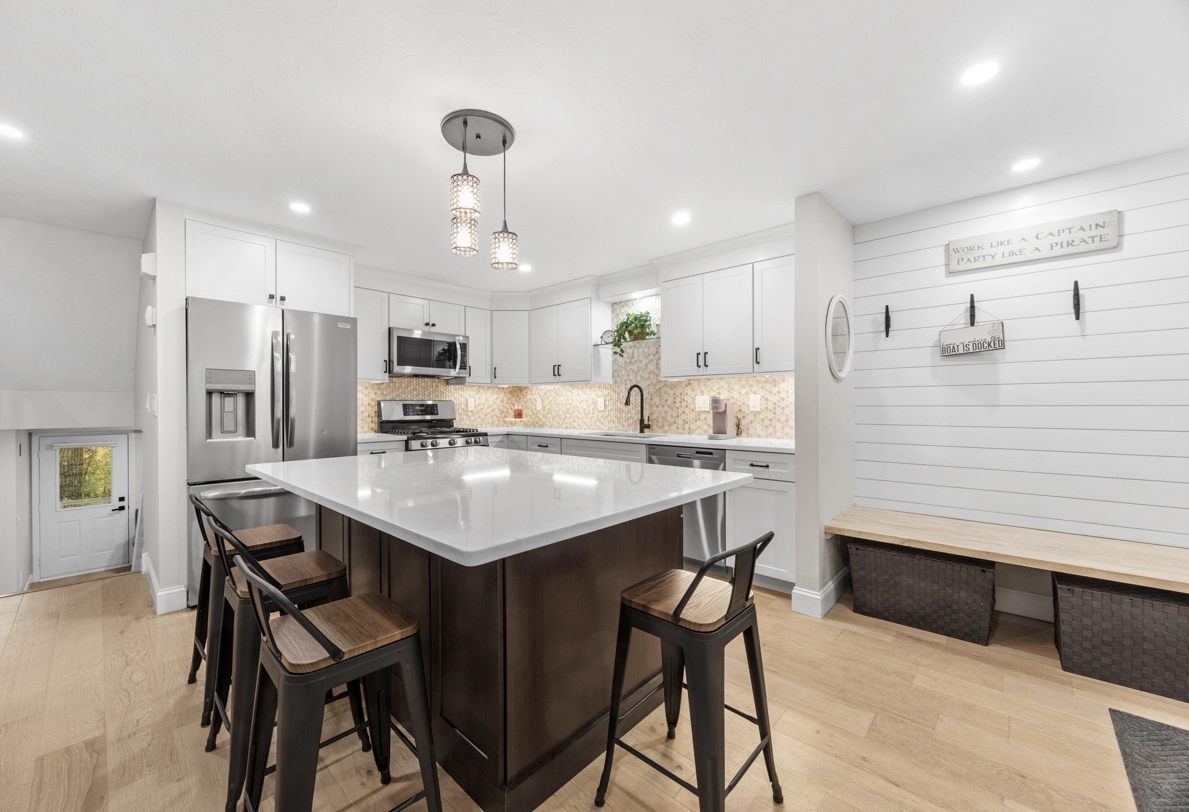
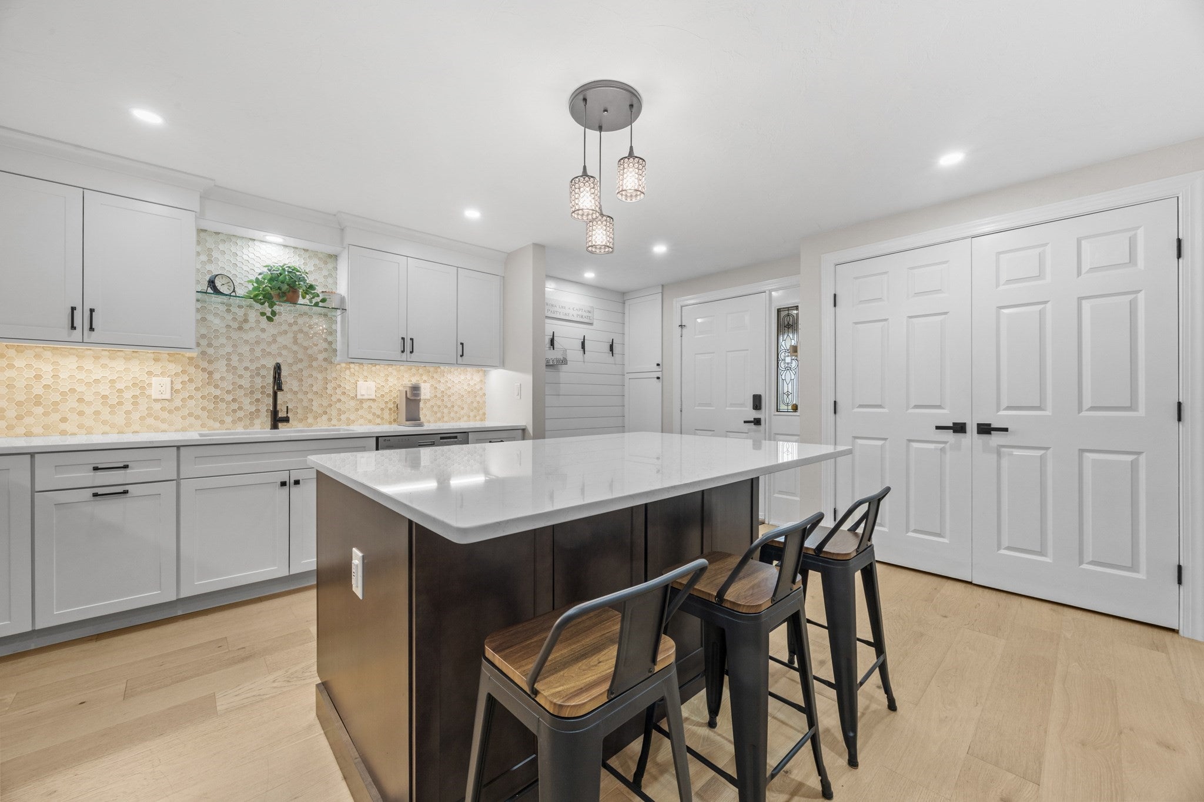
OPEN HOUSE CANCELLED, ACCEPTED OFFER - RENOVATED END UNIT WITH DETACHED GARAGE! Peacefully situated in a wooded setting, this spacious 2-bedroom, 3-full-bath townhouse offers modern finishes, flexible living space, and inviting outdoor areas, including a welcoming front porch. The open floor plan showcases beautiful wood floors and a seamless flow between the living/dining area and the kitchen. The fabulous new kitchen boasts stainless steel appliances and a large center island, perfect for meal preparation, casual dining, and entertaining. Upstairs, the primary bedroom offers a private ensuite bathroom and walk-in closet. A second bedroom with a full bathroom nearby provides flexibility for guests, a home office, or fitness space. The finished walk-out lower level adds even more living space with a comfortable family room, another full bath, and convenient in-unit laundry. Step outside to a private patio overlooking the natural surroundings, an ideal spot to relax and unwind. Enjoy this convenient location just minutes from major highways, commuter rail, shopping, dining, and more. Move right in and start making memories in your stunning new home!

Save
Ask
Tour
Hide
Share
Listing Snapshot
Price 
$529,000
Days On Site 
23 Days
Bedrooms 
2
Inside Area (SqFt) 
2,114 sqft
Total Baths 
3
Full Baths 
3
Partial Baths 
N/A
Lot Size 
N/A
Year Built 
1994
MLS Number 
73590470
Status 
Pending
Property Tax 
$6,512
HOA/Condo/Coop Fees 
$501 monthly
Sq Ft Source 
Public Records
Friends & Family
Recent Activity
yesterdayListing updated with changes from the MLS
a week agoStatus changed to Pending
3 weeks agoListing first seen on site
General Features
Disclosures 
$501 per month HOA Fee = Condo + Garage. Living room is plumbed for a gas fireplace. You are allowed one domestic pet per unit (breed restrictions for dogs). Room measurements are approximate (living room dimensions include dining area). Condo docs available upon request.
Garage 
Yes
Garage Spaces 
1
Green Energy Efficient 
Thermostat
Number Of Stories 
4
Parking 
DetachedGarage Door OpenerAssignedGuest
Parking Spaces 
2
Pets 
Yes
Property Sub Type 
Condominium
Sewer 
Public Sewer
SqFt Above 
2114
SqFt Total 
2114
Water Source 
Public
Zoning 
Resident'l
Interior Features
Appliances 
RangeDishwasherDisposalMicrowaveRefrigeratorFreezerWasherDryer
Cooling 
Central Air
Electric 
100 Amp Service
Flooring 
WoodTileCarpet
Heating 
Natural GasForced Air
Interior 
Walk-In Closet(s)Ceiling Fan(s)Vaulted Ceiling(s)Open FloorplanRecessed Lighting
Laundry Features 
Electric Dryer HookupWasher HookupIn BasementIn UnitGas Dryer Hookup
Bathroom 1 
Dimensions - 15x5Level - SecondArea - 75
Bathroom 2 
Dimensions - 5x8Level - SecondArea - 40
Bathroom 3 
Dimensions - 4.916666666x7.916666666Level - BasementArea - 38
Bedroom 2 
Dimensions - 13.75x16.416666666Level - ThirdArea - 225
Dining Room 
Level - First
Family Room 
Dimensions - 17.666666666x18.416666666Level - BasementArea - 325
Kitchen 
Dimensions - 10.916666666x17.25Level - FirstArea - 188
Living Room 
Dimensions - 13.25x12.666666666Level - FirstArea - 167
Master Bedroom 
Dimensions - 17.583333333x12.5Level - SecondArea - 219
Save
Ask
Tour
Hide
Share
Exterior Features
Construction Details 
Frame
Lot Features 
Landscaped
Patio And Porch 
PorchPatio
Roof 
Shingle
Windows/Doors 
Storm Door(s)
Community Features
Association Fee 
$501.0
Association Fee Frequency 
Monthly
Community Features 
Golf
Financing Terms Available 
Contract
Schools
School District
Unknown
Elementary School
Phelps Elementary School
Middle School
John W. Rogers Middle School
High School
Rockland High School
Listing courtesy of Dayle Lipsky of Conway - Mansfield


The property listing data and information, or the Images, set forth herein were provided to MLS Property Information Network, Inc. from third party sources, including sellers, lessors, landlords, and public records, and were compiled by MLS Property Information Network, Inc. The property listing data and information, and the Images, are for the personal, non-commercial use of consumers having a good faith interest in purchasing, leasing or renting listed properties of the type displayed to them and may not be used for any purpose other than to identify prospective properties which such consumers may have a good faith interest in purchasing, leasing or renting. MLS Property Information Network, Inc. and its subscribers disclaim any and all representations and warranties as to the accuracy of the property listing data and information, or as to the accuracy of any of the Images, set forth herein.

Last checked 2026-11-06 09:47 PM UTC

Neighborhood & Commute
Source: Walkscore
Save
Ask
Tour
Hide
Share